Free feasibility sketch
Upload a photo of your house and tell us what you want from it. You get back a concept drawn over your own home, not a stock image of someone else's.
Show us your house.
One photo from the pavement, straight on if you can manage it. That is what we draw over.
What kind of house is it?This tells us which council decides it, and the rules on your street.
What should it do for you?
Pick as many as you like. This is what shapes the concept.
Anything we should know?
Optional. A previous extension, a tricky neighbour, a budget you are working to. Whatever helps.
Where do we send it?
Your concept arrives within two working days. No obligation, and we will not chase you.
One email with your sketch. Nothing else unless you ask.
That is everything we need.
Your concept sketch lands within two working days. If anything changes, just reply to the email.
What you actually get
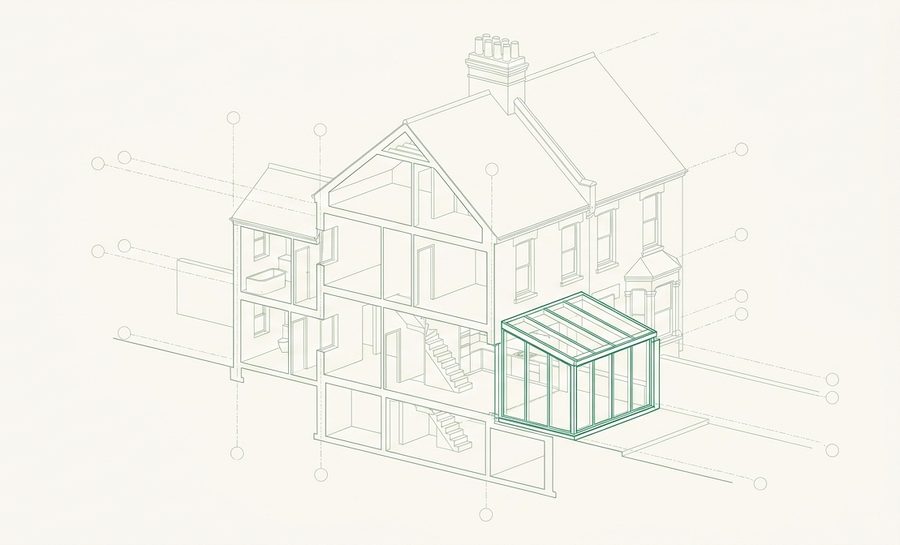
A concept sketch of your house with the proposed work drawn over it, so you can see the idea on your own building rather than imagining it from a mood board. It is a concept, not a planning drawing, and it is genuinely free.
How to take the photo
- Stand on the pavement opposite, straight on to the house if you can
- Get the whole building in, roof to ground
- Daylight, and try to avoid a car parked across the front
- A phone photo is completely fine, it does not need to be good
Why we ask for a postcode
Because the rules change by council. Knowing which authority decides your application means the concept we send back is something you could actually build, rather than something that looks nice and would be refused.
Most people who use this are still deciding whether to do anything at all, which is exactly the right time to look at it.