The prior approval route almost nobody uses
Between three and six metres there is a route that needs no full planning application. Birmingham used it 626 times last year. Most councils saw fewer than fifty. Here is how it works.
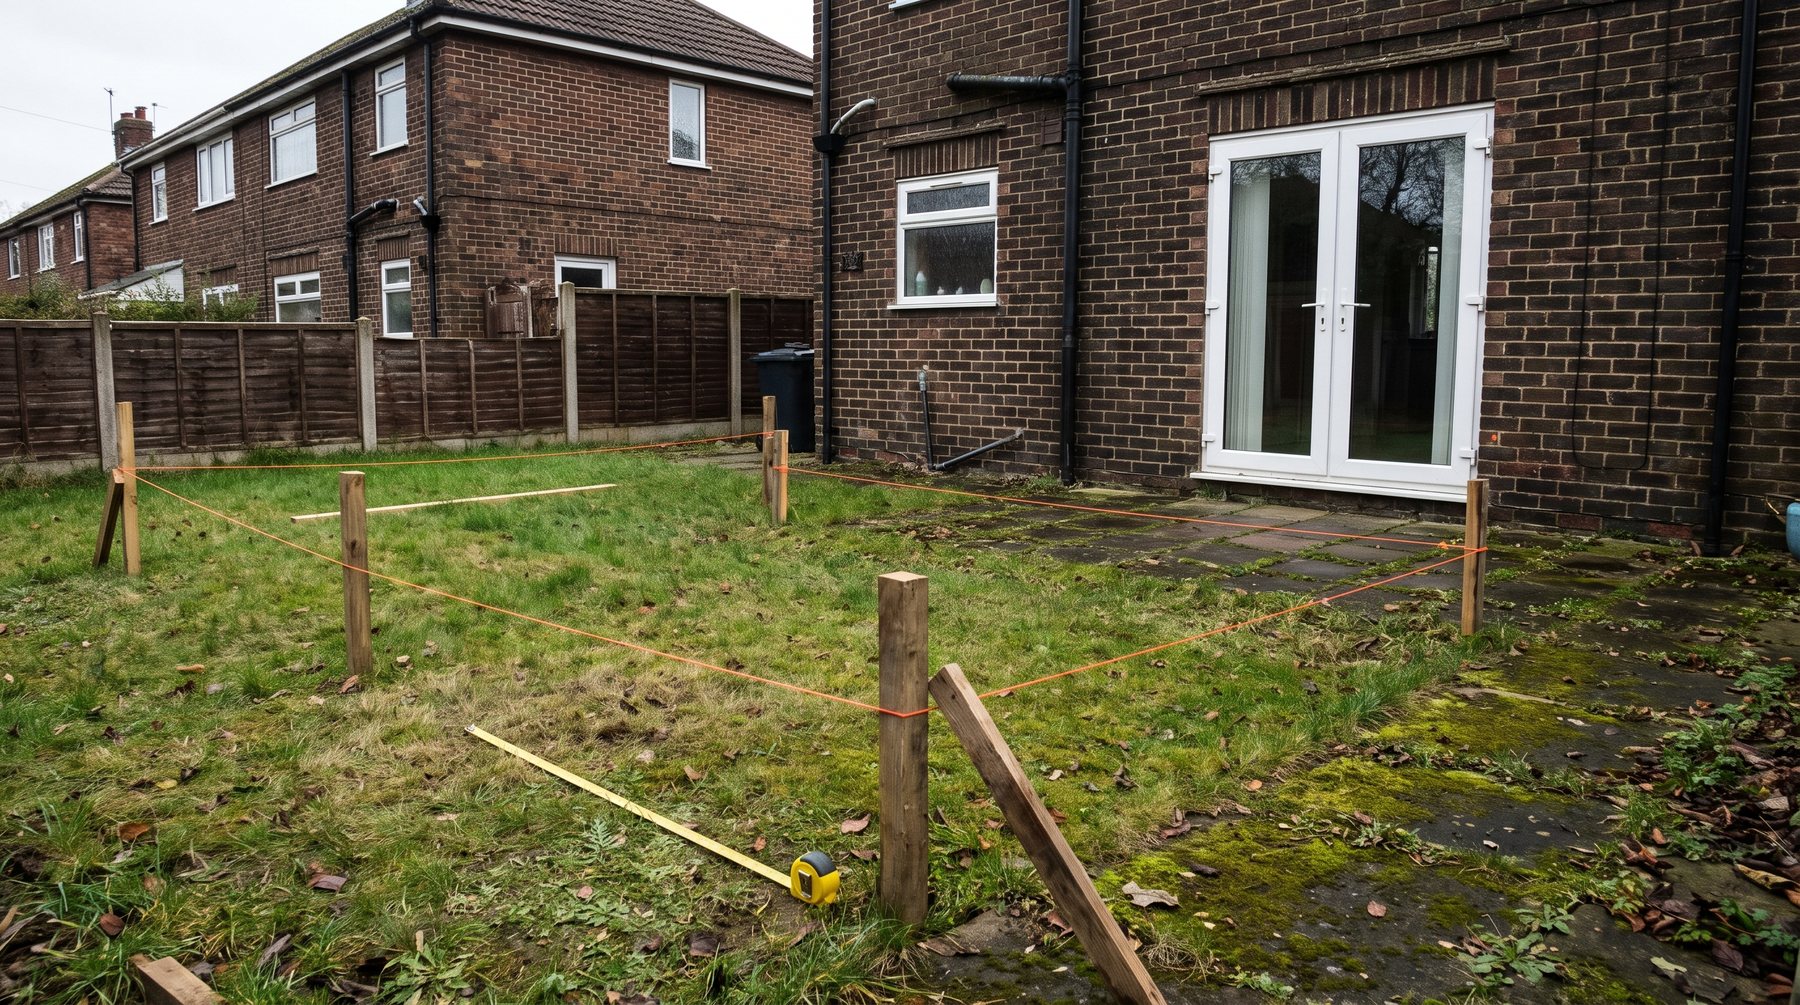
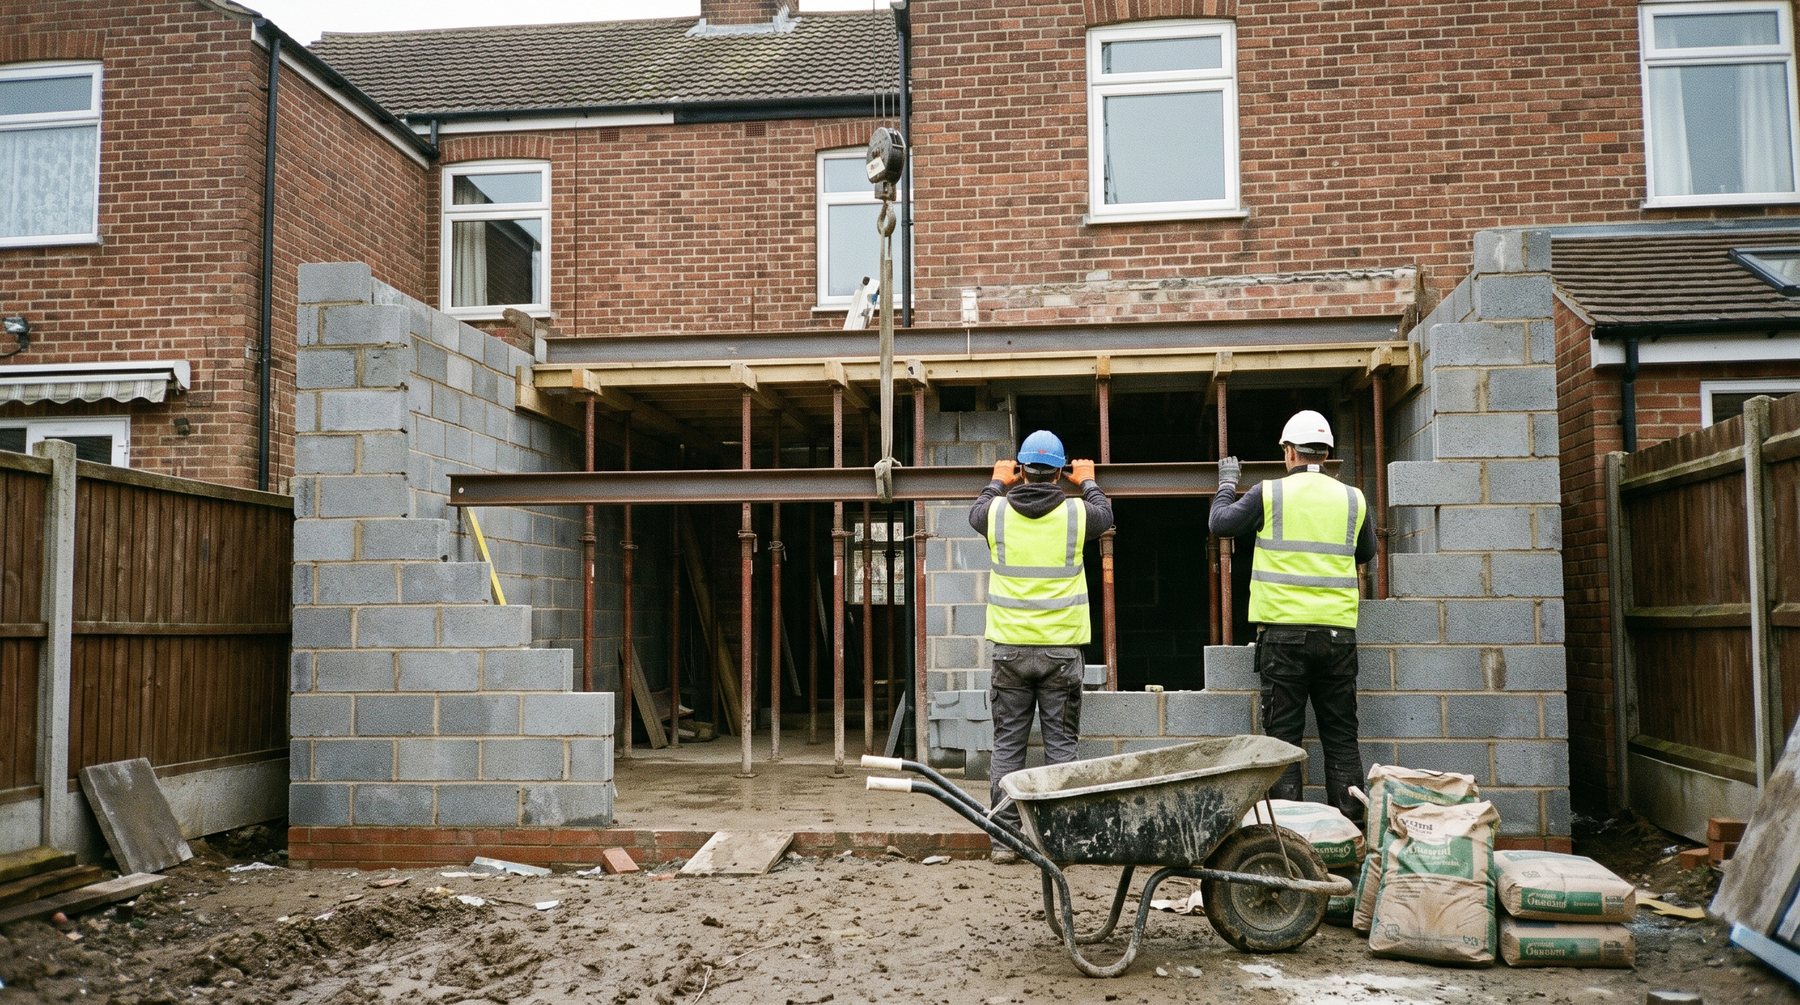
Three metres is the number everyone knows. A terrace or semi can extend three metres to the rear under permitted development without asking anyone.
What far fewer people know is that between three and six metres there is a second route, and it is not a full planning application.
The larger home extension
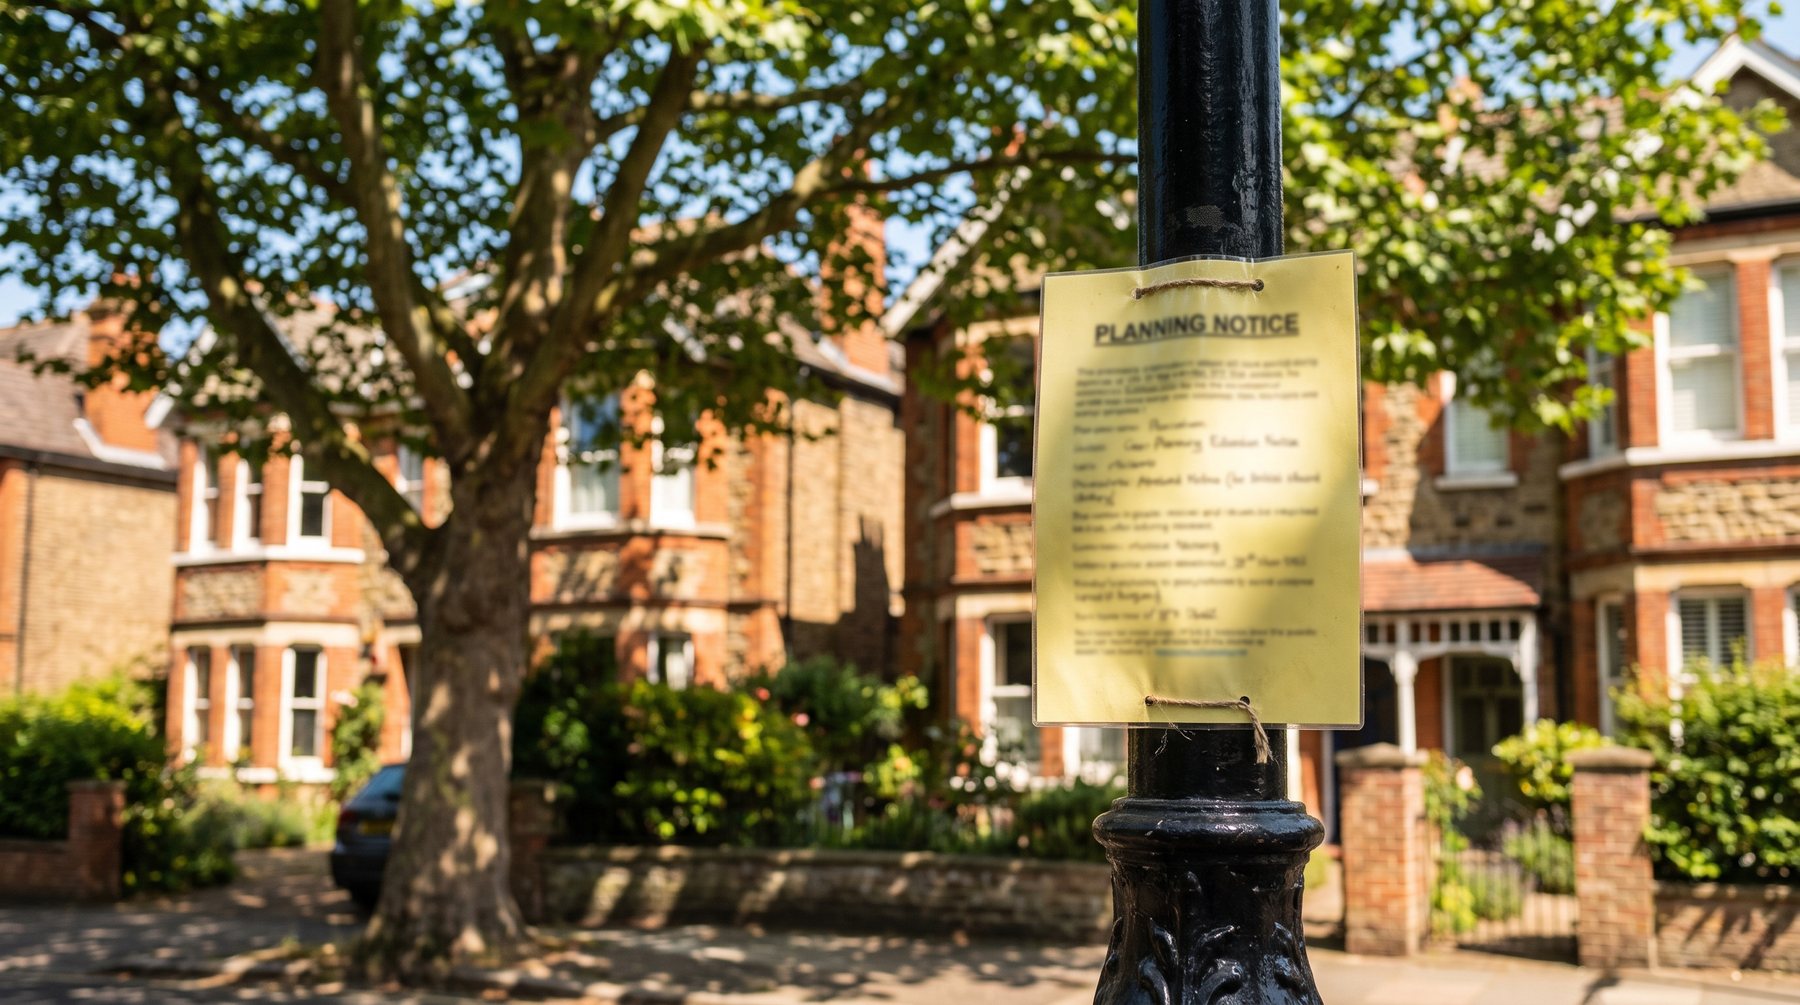
You notify the council. The council writes to your immediate neighbours. If nobody objects within twenty one days, you can build. If someone does object, the council decides on impact alone: light, outlook, overlooking. Not design, not principle.
It is quicker than a full application, cheaper, and the bar is lower.
Why nobody uses it
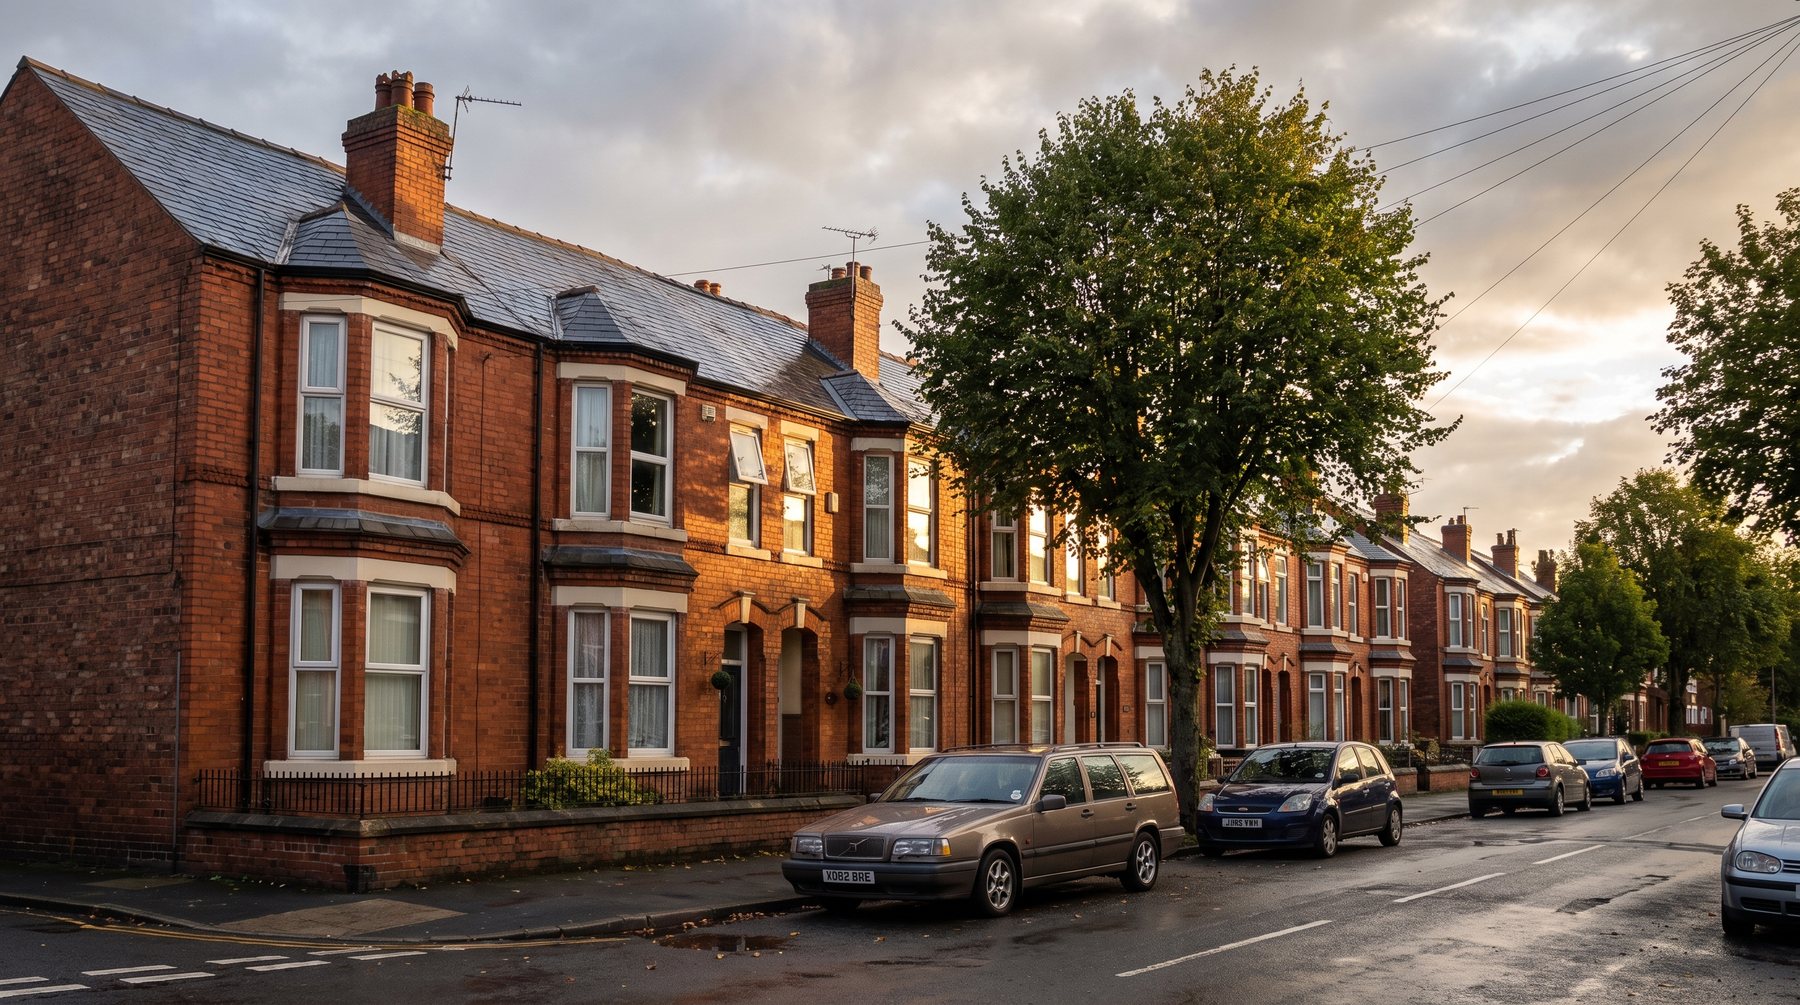
Because nobody tells them it exists. The data is stark. Birmingham recorded 626 larger home extension applications last year. Most authorities recorded fewer than fifty, and many recorded none. That is not because Birmingham has unusually deep gardens. It is because the route is known there and not elsewhere.
The catches
- It does not exist in conservation areas or under an Article 4 direction.
- The height limits still apply. Four metres to the top, three at the eaves near a boundary.
- Your neighbours find out, formally, by letter. Have the conversation first.
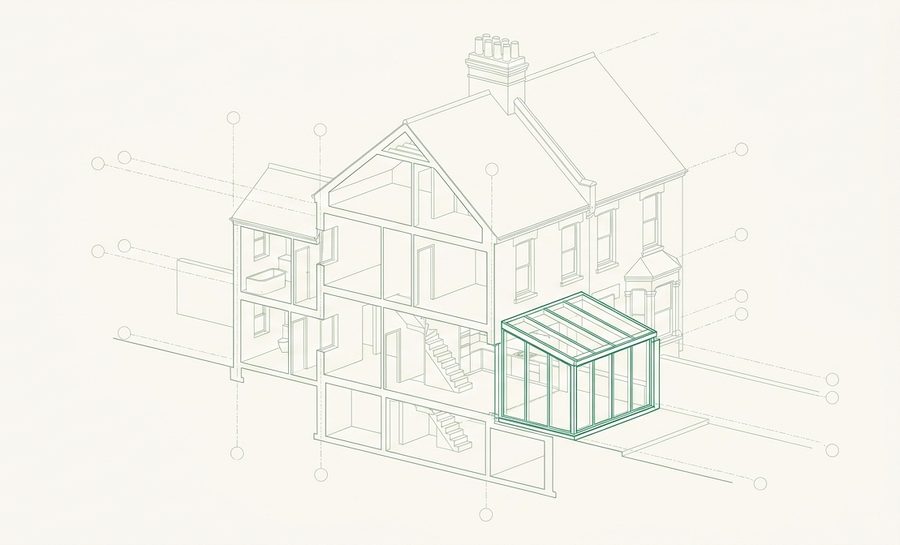
The Project Calculator models this route. Drag the depth past three metres and watch the drawing turn amber. That colour is this route.

Try it on your own house
Pick your house, shape the extension, and watch the drawing turn green, amber or red. Verdict and cost in 60 seconds.
Open the Project Calculator 60 seconds